Storage Lift
The Problem: Large workshop shelves can be a hazard when storing heavy items. Carrying heavy bins up a ladder puts individuals at risk of injury from falling off the ladder, overexertion, or falling objects.
The Solution: I built a storage lift that can move 200+ lb. loads horizontally and vertically to reach different positions on the shelves.
Overview
Roles: This was a solo project. I led design and fabrication independently. I received help from others for tasks that required two people to do them safely, such as mounting the steel header.
Phase 1 Timeline: May 29th, 2026 - July 19th, 2026
Cost: $1600
Impact Driver
Drill
Circular Saw
Bandsaw
3D Printer
Tape Measure
Laser Measure
Speed Square
Level & Laser Level
Tools Used:
Skills Used:
SOLIDWORKS
Global Variables
Weldments
In-Context Part Modeling
Sketching
Iterative Prototyping
Design for Manufacturing
Key Component: Slide Guides
Inspiration:
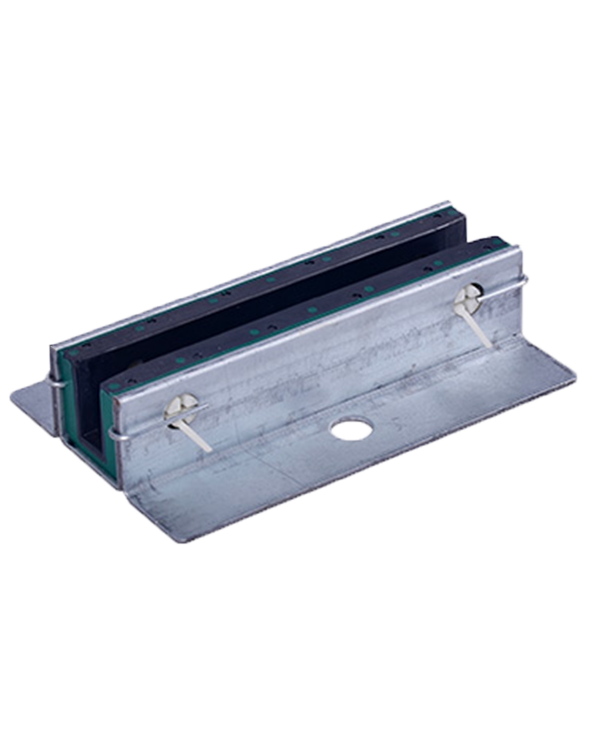
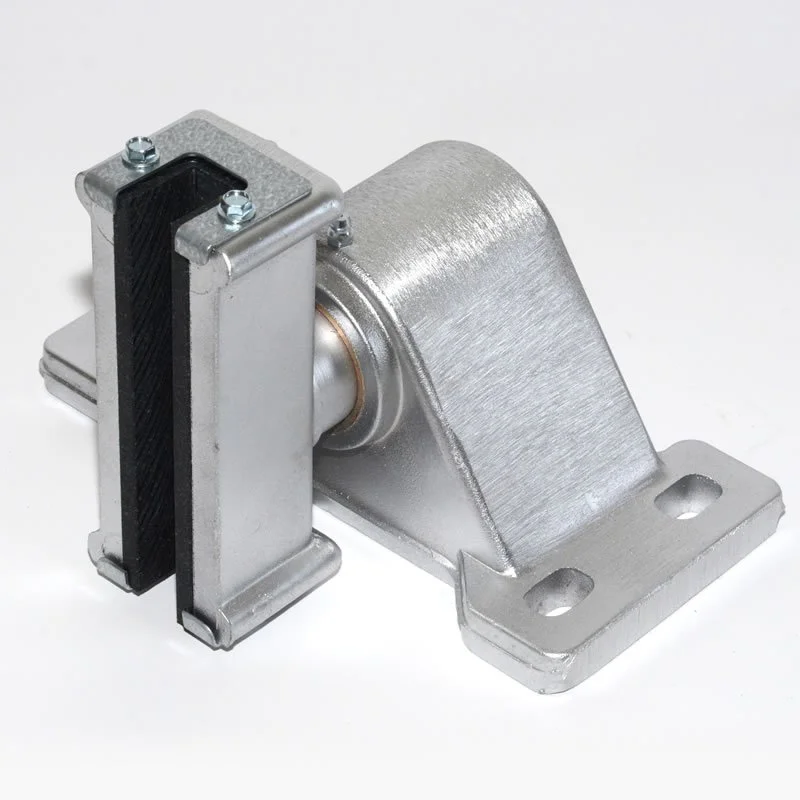
Elevators use slide guides to constrain the horizontal movement of the cab, ensuring a smooth ride. Their inner liner is designed to be replaced when it wears down too much. This liner is often made of nylon, which is a material known to handle friction, rubbing, and surface damage very well.
Design:
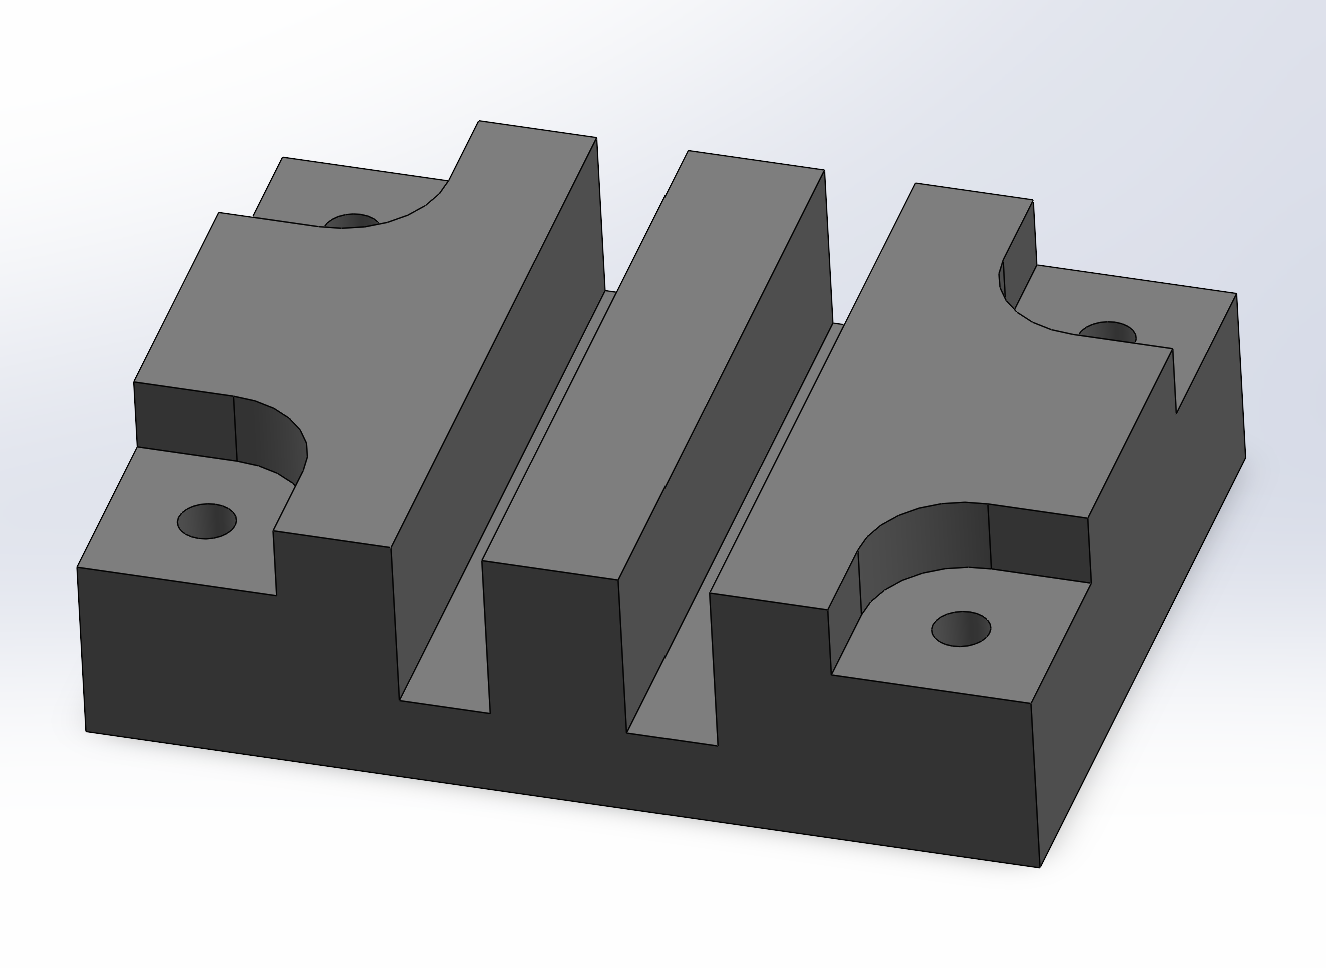
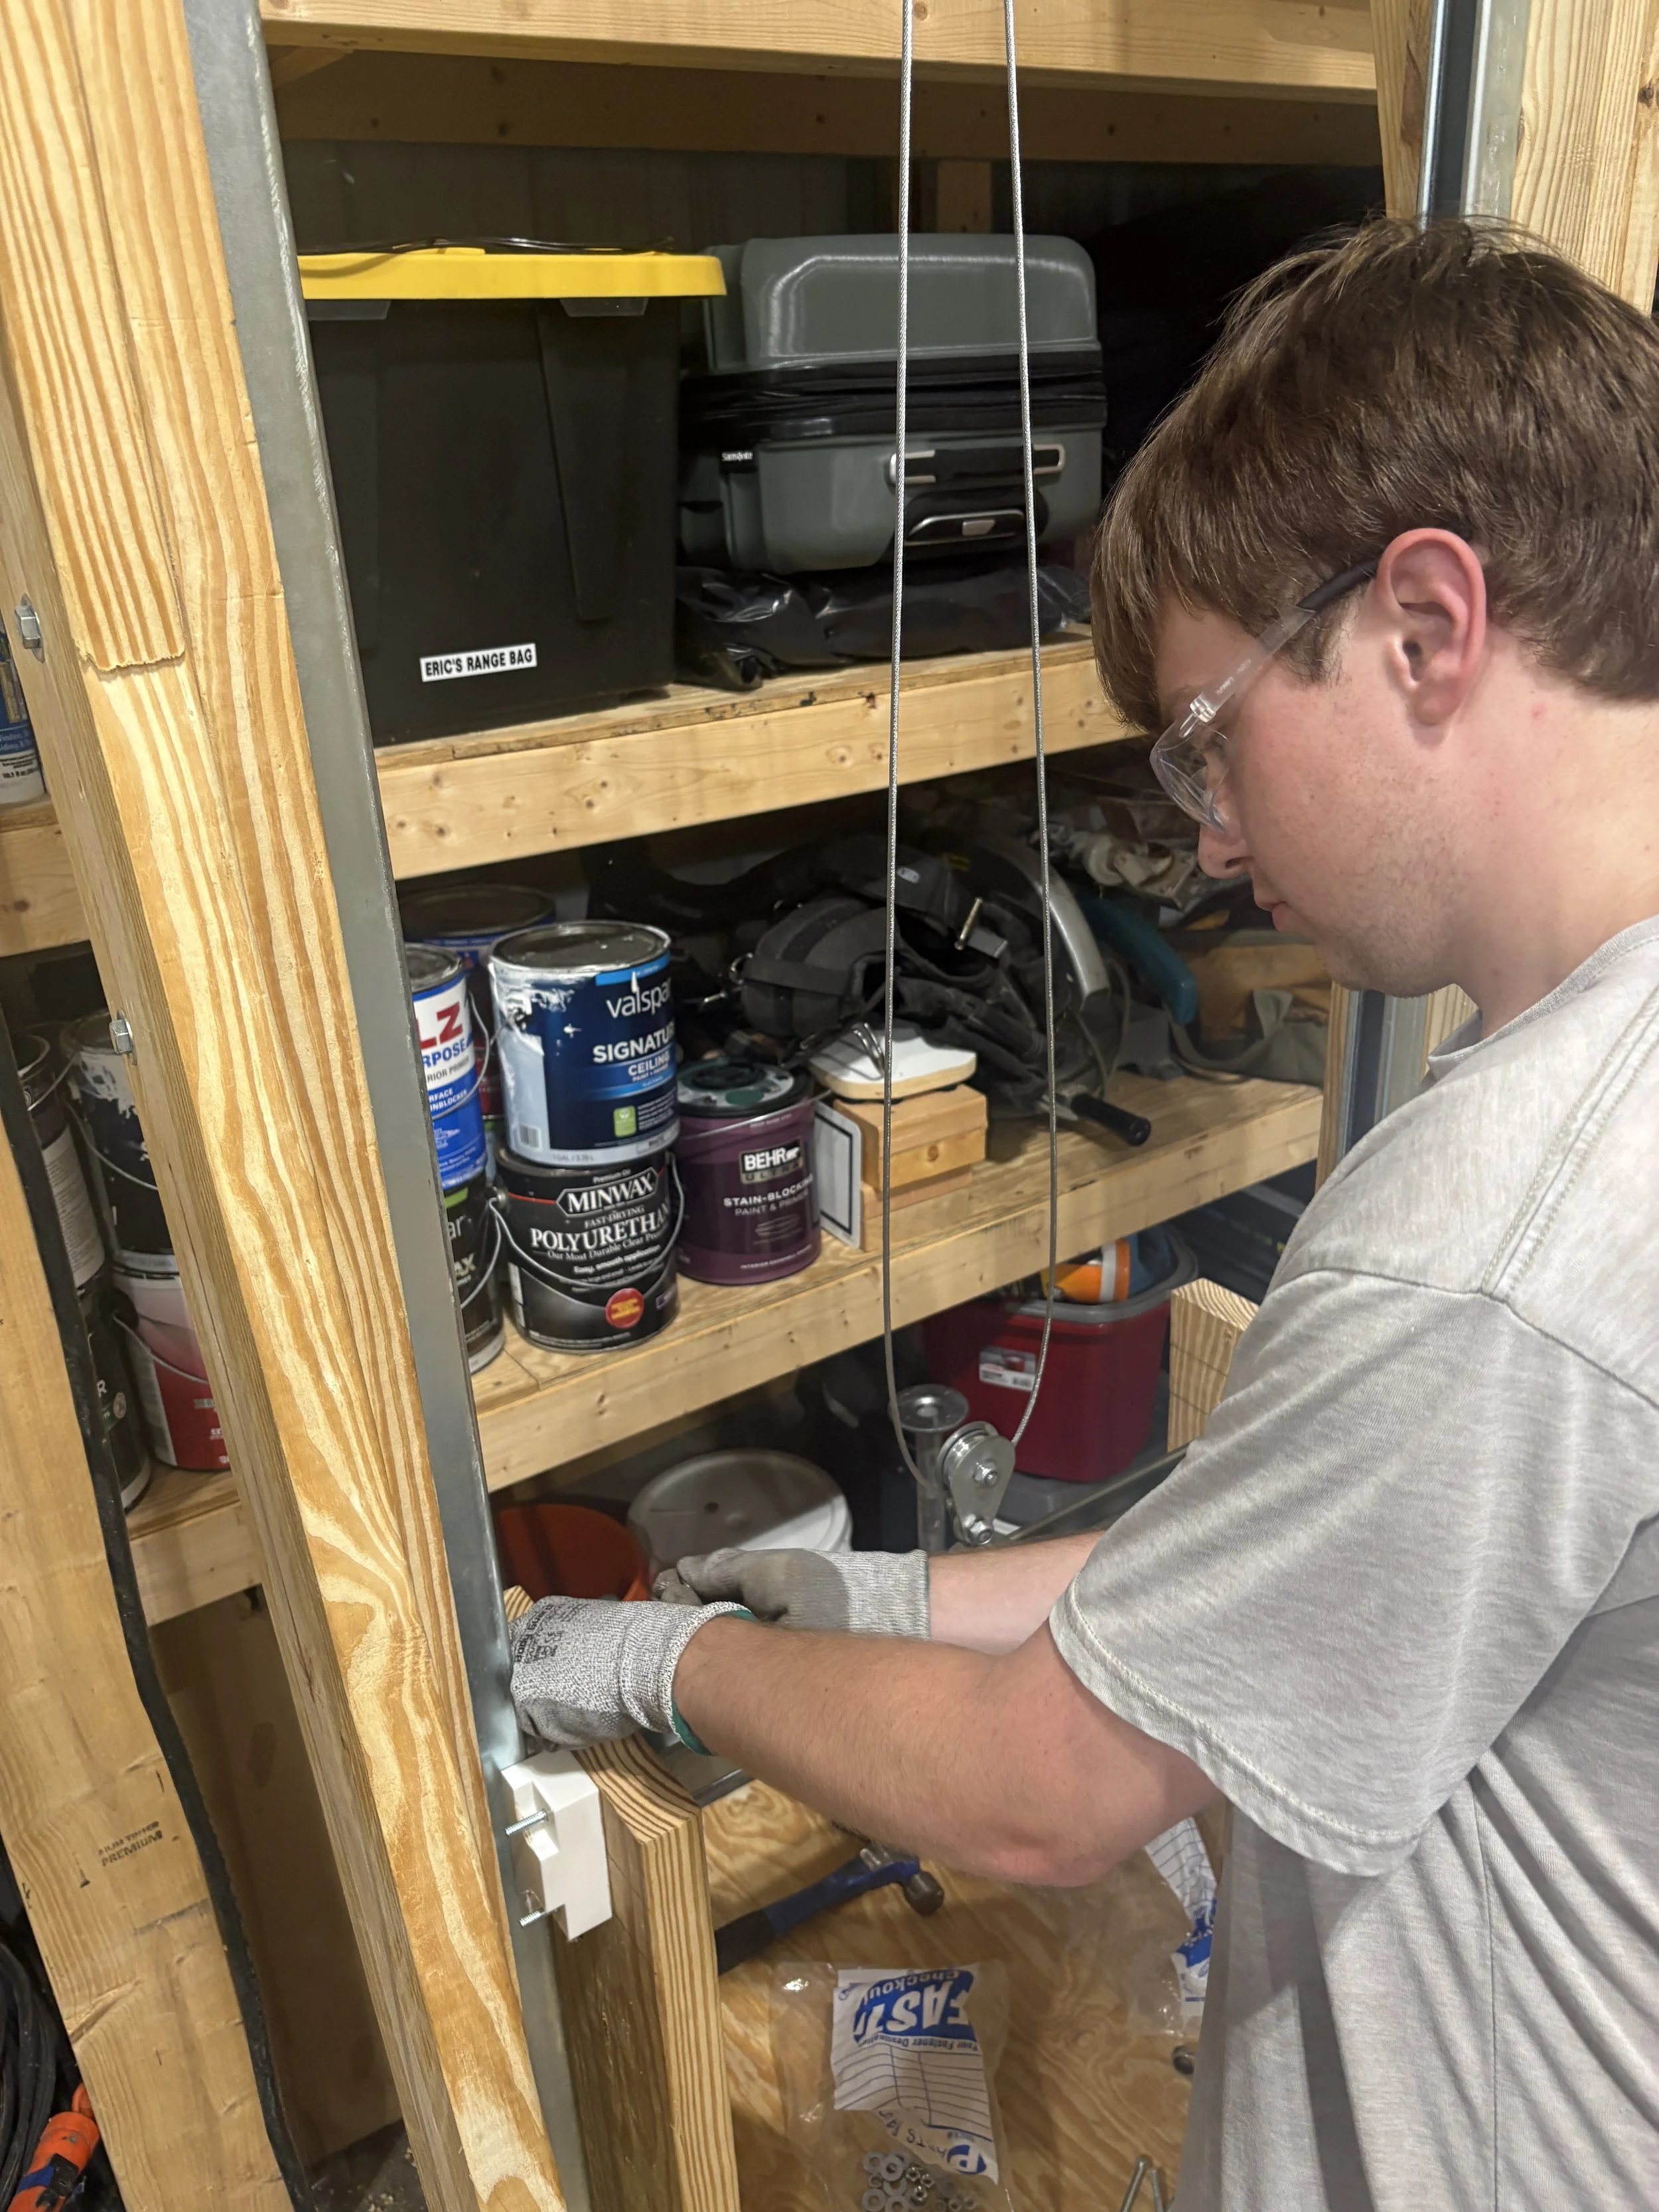
I modeled a slide guide in SOLIDWORKS, based on the dimensions of 12-gauge Unistrut. I ensured the corners were left open for easy wrench access when replacing. I 3D-printed the slide guides using nylon filament and added extra wall layers for increased longevity.
Lessons Learned
What Happened:
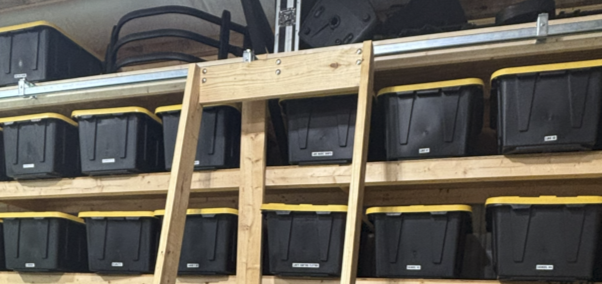
During construction of the diagonal frame, I discovered that the header was blocking access to the top shelf, significantly limiting the lift’s usable range.
The Fix:
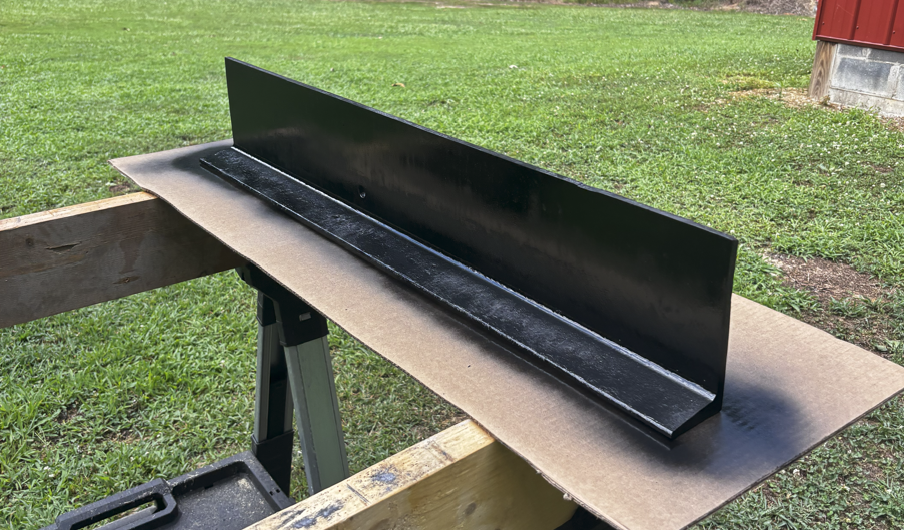
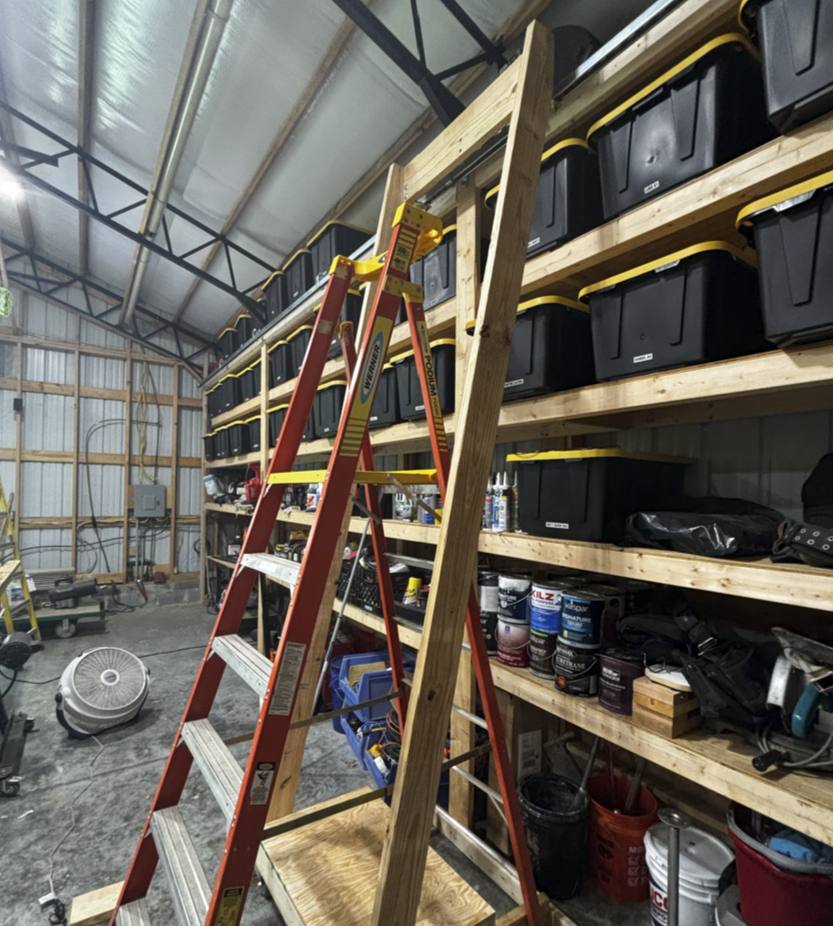
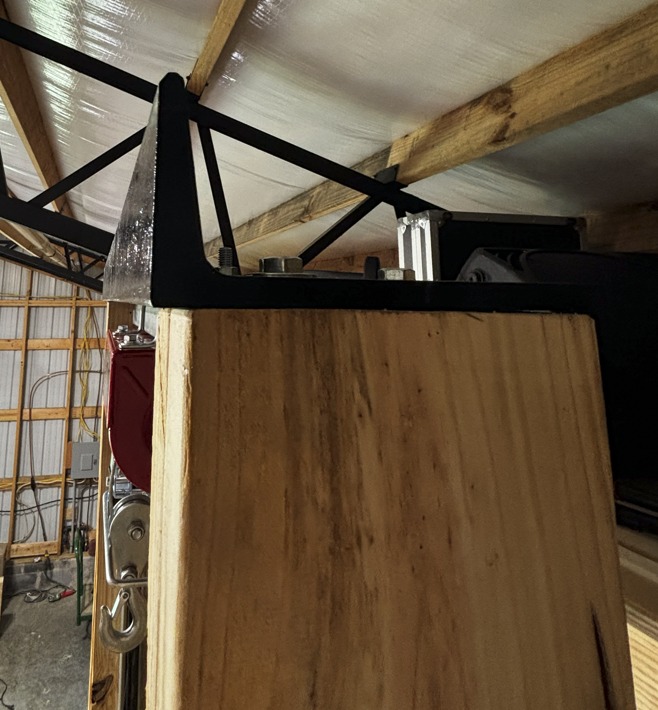
I increased the frame height to clear the shelf. However, the taller frame now put the vertical frame header in contact with the roof truss. To solve this, I sourced a scrap piece of steel, which I ground, painted, and mounted as the new header. Using steel allowed for a thinner, yet stronger header to mount the winch on, clearing the roof truss.

The Lesson:
This experience taught me to evaluate my design’s full footprint in CAD before committing to a physical build. Mid-build discoveries are sometimes unavoidable, and being able to adapt is crucial. However, changes are costly, so it is better to catch these issues as early as possible.